Architectural 3D Visualizer
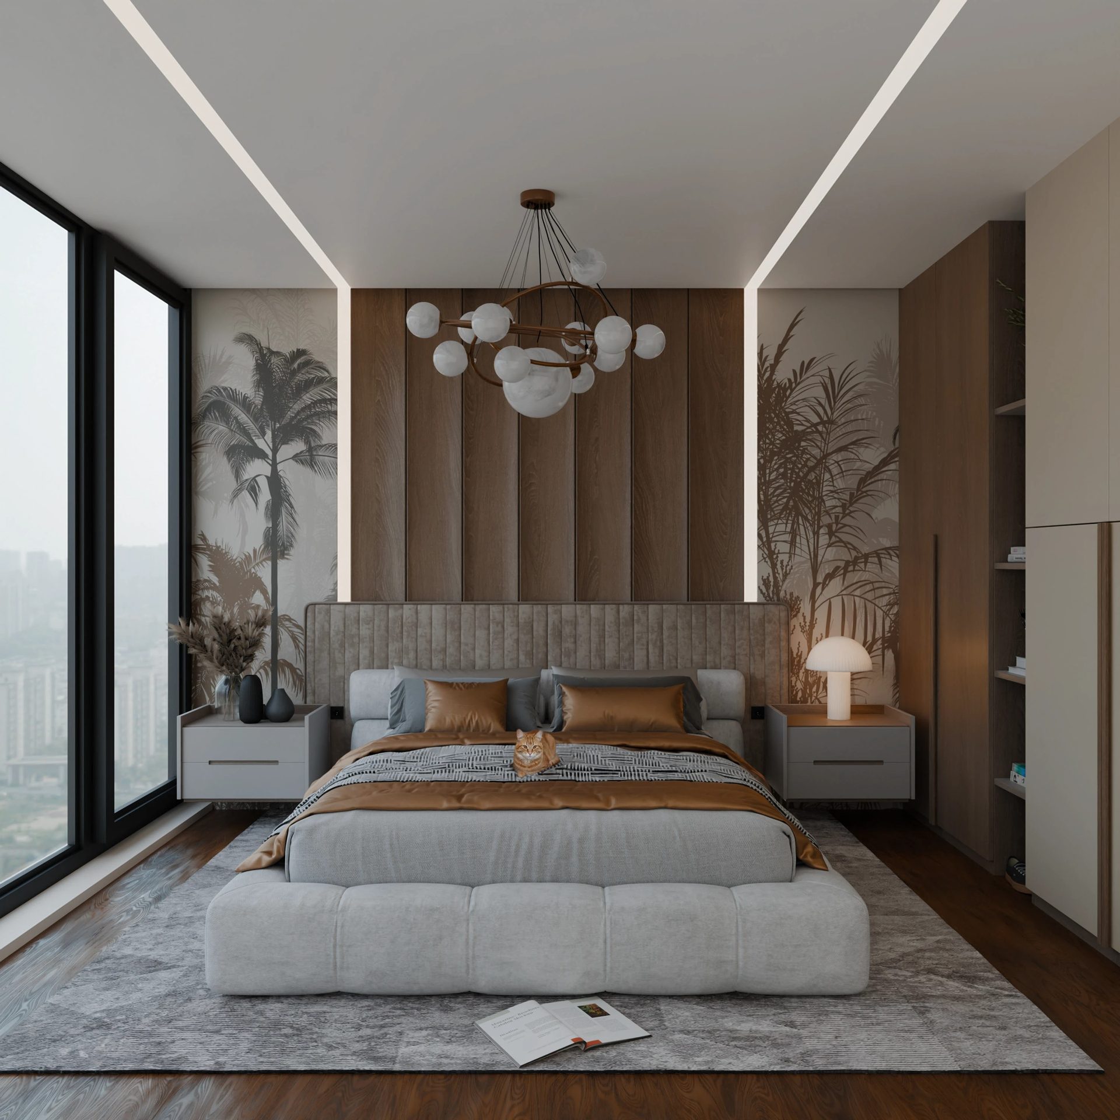
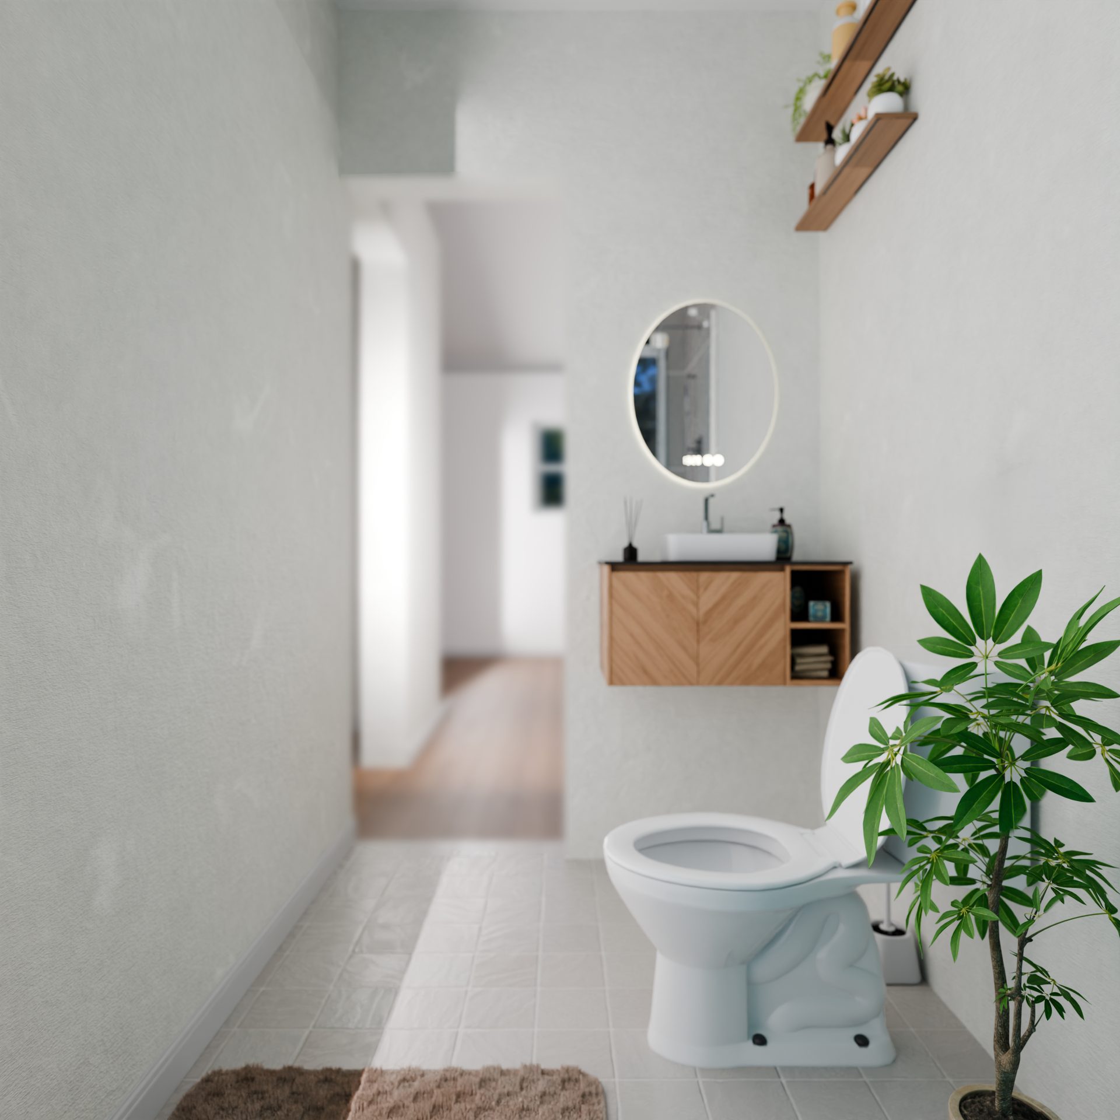
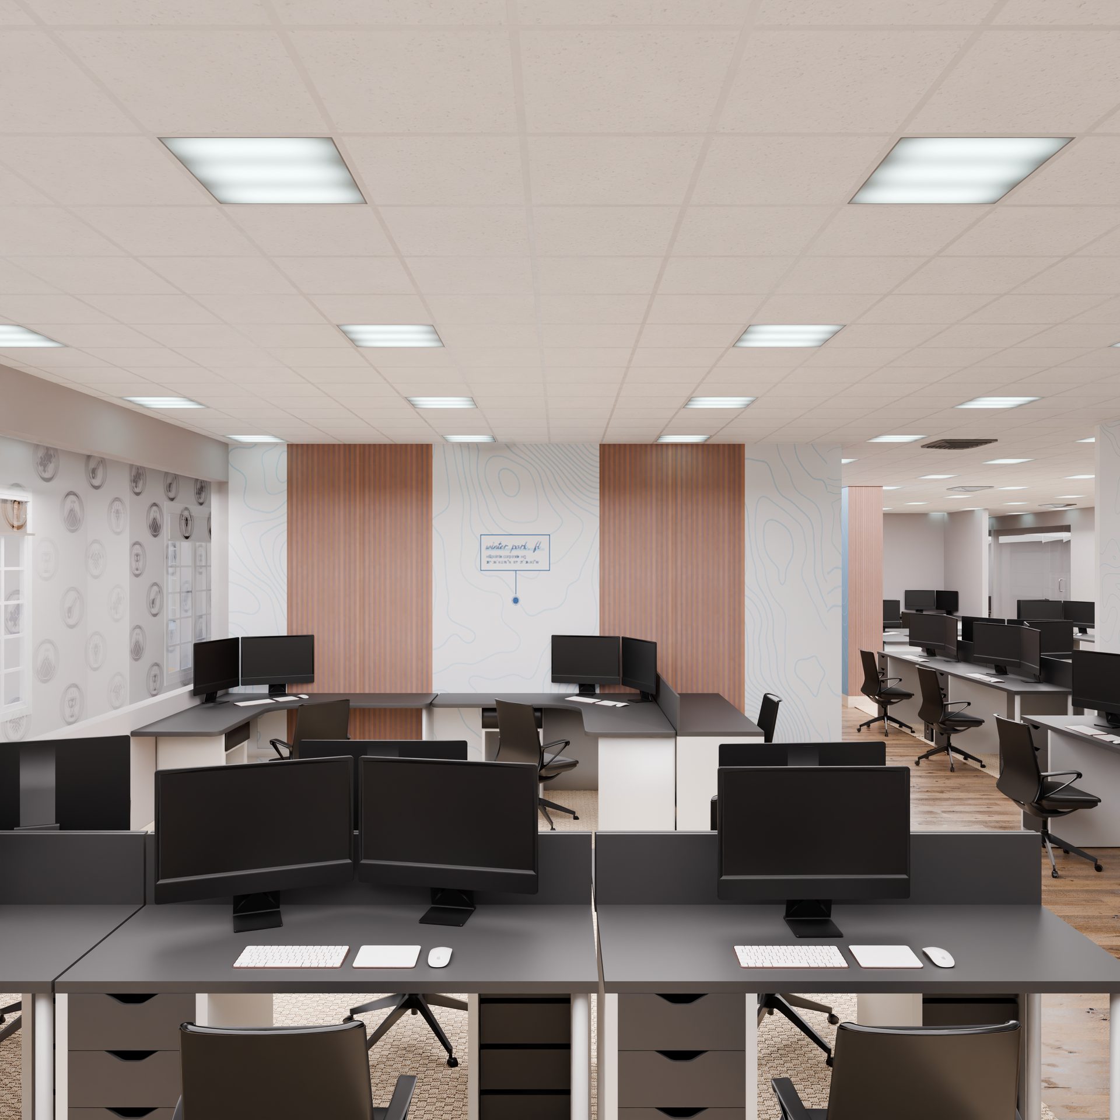
A rotating look at renders built from sketches, drawings, and inspiration images, turned into light, material, and depth.
About
Hi, I'm Stephane, an architectural visualization and interior design specialist who's delivered 100+ projects for architects, builders, homeowners, and real estate developers.
I turn drawings, CAD files, SketchUp and Revit models, and early design concepts into photorealistic 3D visuals and walkthroughs, the kind of images that help win approvals, attract buyers, and secure investment. Most of my work happens in 3ds Max and Corona, with Blender, D5 Render, and Photoshop stepping in wherever a project calls for them.
Every project follows the same rhythm: I look closely at your files and references, send over a first draft, refine it around your feedback, and deliver polished renders on time, with no surprises along the way.
Send me your sketches, drawings, or inspiration images, and let's create something exceptional.
Services
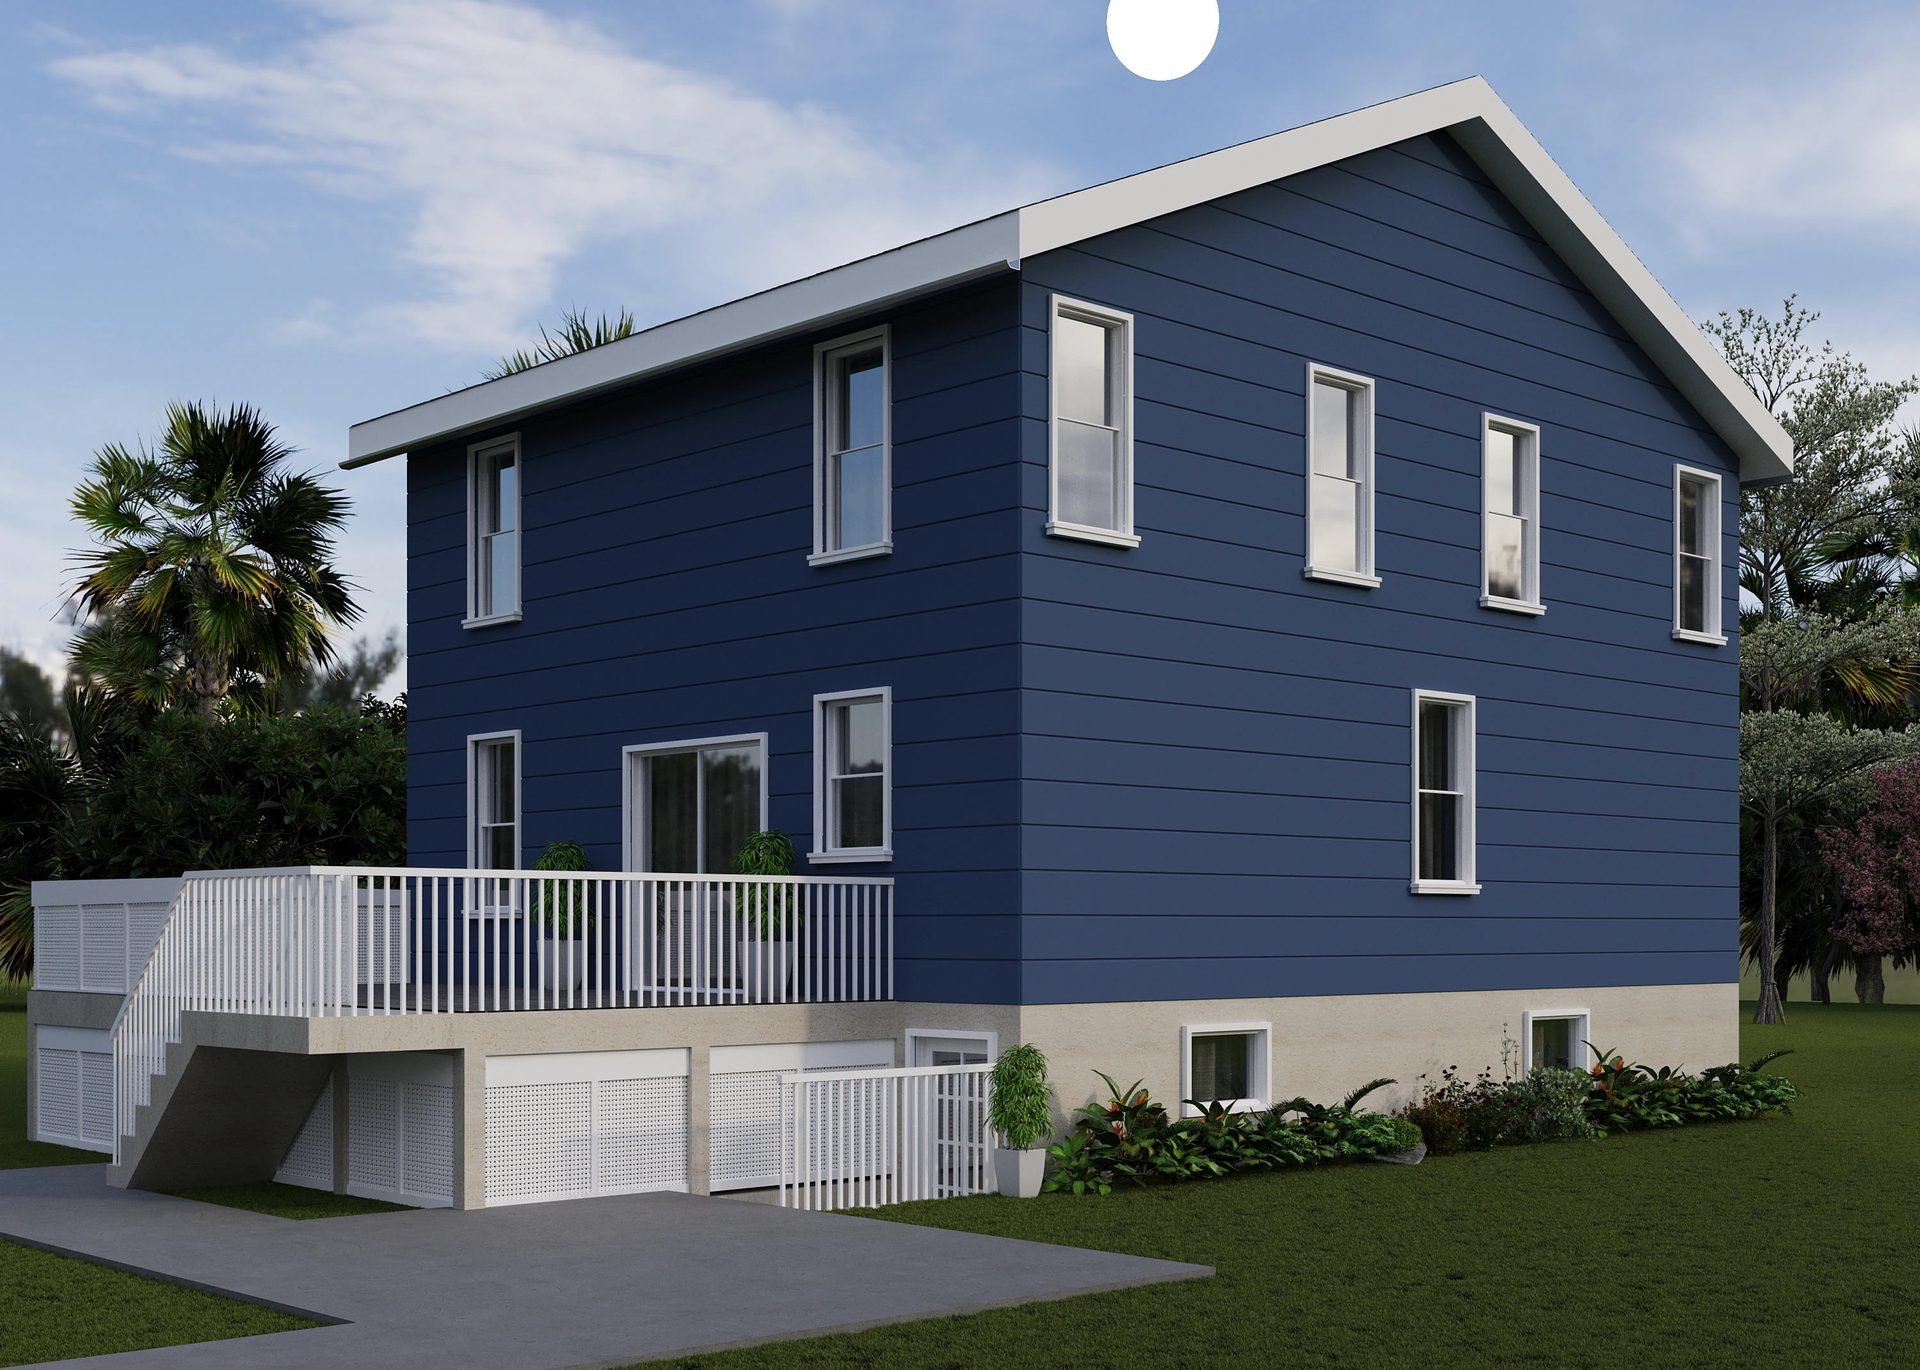
Photorealistic exterior visuals built for approvals, marketing, and sale.
Photorealistic interior scenes tuned for accurate lighting and material read.
Clean, render-ready models built from your drawings, CAD files, or design concepts.
Cinematic fly-throughs that move buyers and stakeholders through the space.
Explorable, room-by-room virtual tours viewers can navigate on their own.
Furnished renders and photomontage composites for spaces that already exist.
Selected work
Client feedback
Experience
Leading architectural visualization for residential and commercial projects, from concept massing through final photoreal delivery, working directly with architects and property teams across the US.
Contact
Send an invitation or message and I'll reply with a short, personalized video walking through how I can help.
Start a project